Darcy Lawson

BEDS4
BATHS2 full 1 partial
SQUARE FEET4,208
MLS#PA1266024
STATUSActive
PROPERTY TYPEResidential - Single Family
SUBDIVISIONDover Pointe
SCHOOLDunlap
Property Description
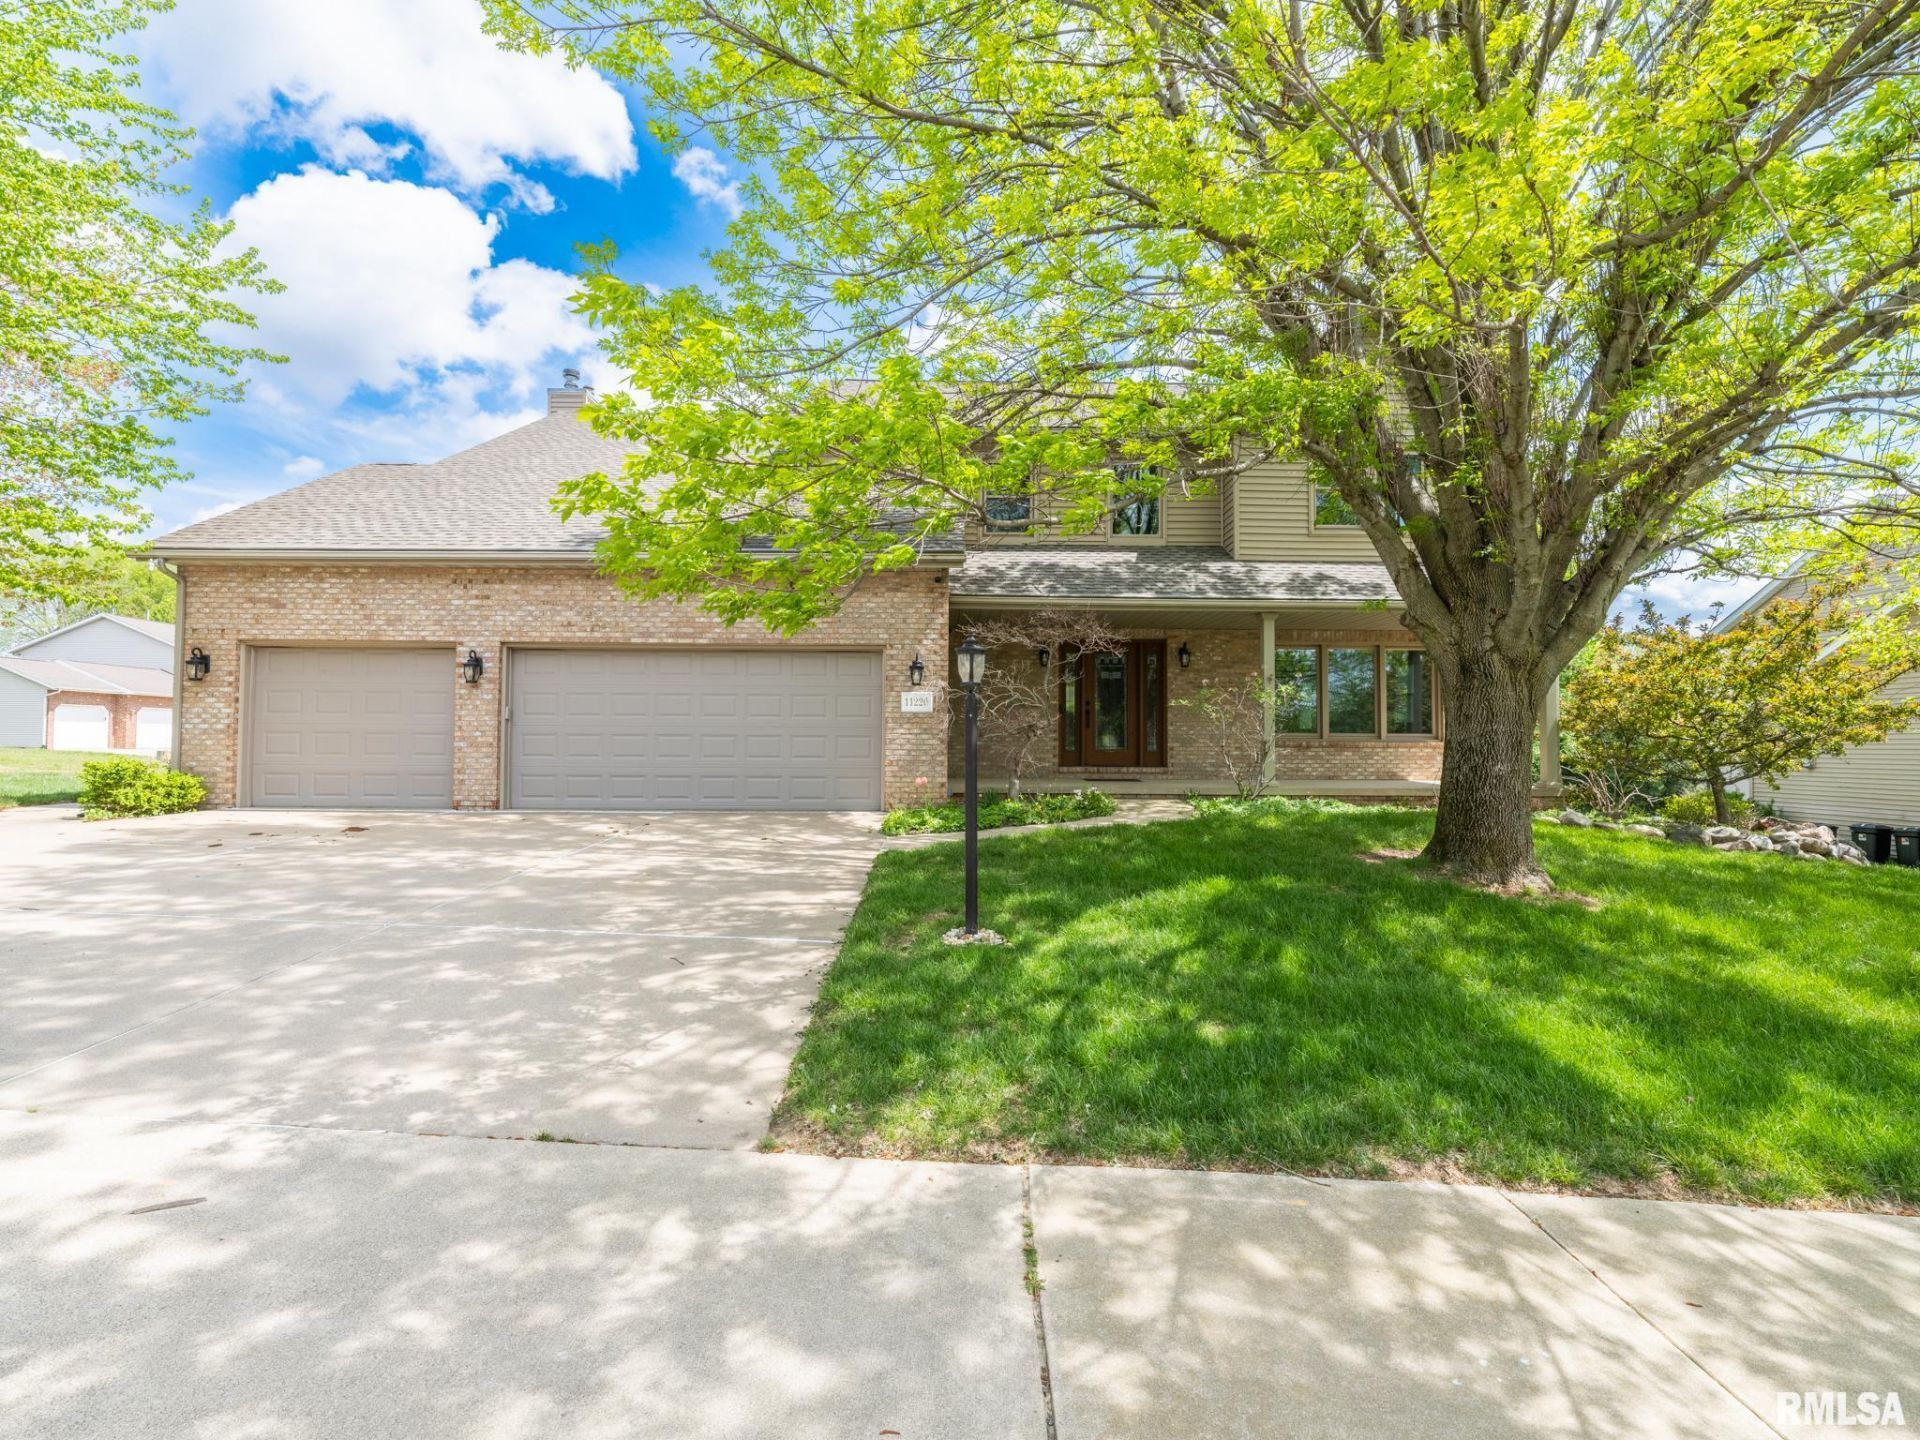
Spacious and beautifully cared for 4BR/2.5BA home offering exceptional comfort and thoughtful design throughout. The kitchen features rich granite surfaces, a stylish tile backsplash, cork flooring, and stainless-steel appliances, flowing naturally into a warm, fireplaced family room. A bright four-season room extends the living space and provides peaceful views of the landscaped backyard, complete with a large patio and pergola for outdoor enjoyment. A formal dining room with a tray ceiling adds a touch of sophistication for gatherings. All four bedrooms include walk-in closets, and the primary suite stands out with its own fireplace, soaring ceiling, custom 14x8 dressing room, and a beautifully updated bath featuring quartz counters, dual sinks, heated tile flooring, and a tiled walk-in shower. The finished lower level expands your options with a dedicated home office, an L-shaped recreation area, and an oversized storage room. Additional highlights include central vacuum, an irrigation system, included appliances, and allergy-friendly flooring (hardwood and cork) with no carpet anywhere in the home. A truly inviting property offering generous space, quality finishes, and a layout designed for everyday living.
Property Features
Property Type: Residential - Single Family
Basement: Yes
Basement: Egress Window(s), Full, Partially Finished, Sump Pump
Cooling: Central Air
Days on Market: 31
Fireplaces: 2
Garage: 3 car attached
Heating: Electronic Air Filter, Forced Air, Gas Water Heater
Roof Type: Shingle
Stories: 2.0
Taxes: $300
Year Built: 1997
Feature Descriptions
Appliances: Dishwasher, Disposal, Microwave, Range, Refrigerator, Trash Compactor, Water Softener Owned, Washer, Dryer, Water Purifier
Exterior: Replacement Windows
Exterior: Frame, Brick, Vinyl Siding
Fireplace: Gas Log, Family Room, Master Bedroom
Full Bath: 2
Half Bath: 1
HOA Fee: $175
Interior: Ceilings/Cath/Vault/Tray, Central Vacuum, Wet Bar, Solid Surface Counter, Ceiling Fan(s), Entrance Foyer, Radon Mitigation System
Kitchen/Dining: Breakfast Bar, Dining Formal, Eat-In Kitchen, Island, Pantry
Lot: Corner Lot, Level
Lot Dimensions: 110 x 130
Parcel#: 09-30-227-005
Parking: Attached, Garage Door Opener
Property Attached Y/N: No
Roads: Paved
Water: Public, Public Sewer, Ejector Pump
Zoning: Residential
Room Sizes
Bedroom 1: 21.05 X 15 Level - Upper
Bedroom 2: 13.06 X 12 Level - Upper
Bedroom 3: 13.02 X 12 Level - Upper
Bedroom 4: 12.09 X 12.08 Level - Upper
Living Room: 13.02 X 12.08 Level - Main
Family Room: 19.1 X 14.02 Level - Main
Dining Room: 15 X 11.06 Level - Main
Dining Room: 12.02 X 10.01 Level - Main
Kitchen: 15 X 14.03 Level - Main
Office: 14.05 X 14.06 Level - Basement
Recreation Room: 36.02 X 28.06 Level - Basement
Laundry: 10.02 X 7.03 Level - Main
Additional Room: 14.06 X 14.05 Level - Main
Additional Room 2: 13.06 X 12.07 Level - Main
Local Schools
High School: Dunlap
Middle School: Dunlap Middle
School District: Dunlap
Listed By / Shown By

Listed and Shown By
Agency Name: The Real Estate Group Inc.
Agency Contact: Mobile: 309-241-0755
Agent Name: Darcy Lawson
Agent Phone: (309) 241-0755
Estimate Your Payment
Estimated Payment
$ 2,031.21 per month $1,869.16 Principal & Interest $25.00 Property Tax $137.05 Homeowner's InsuranceChange Payment Information

Member Participants (and their affiliated licensees, if applicable) shall indicate on their websites that IDX information is provided exclusively for consumers’ personal non-commercial use, that it may not be used for any purpose other than to identify prospective properties consumers may be interested in purchasing, that the data is deemed reliable but is not guaranteed by MLS GRID, and that the use of the MLS GRID Data may be subject to an end user license agreement prescribed by the Member Participant’s applicable MLS if any and as amended from time to time. MLS GRID may, at its discretion, require use of other disclaimers as necessary to protect Member Participant, and/or their MLS from liability.
Based on information submitted to the MLS GRID. All data is obtained from various sources and may not have been verified by broker or MLS GRID. Supplied Open House Information is subject to change without notice. All information should be independently reviewed and verified for accuracy. Properties may or may not be listed by the office/agent presenting the information.
Privacy Policy / DMCA Notice / ADA Accessibility


This site is hosted, designed and copyright
© 1994 - 2026 by
Delta Media Group, Inc. -- Patent Pending --