Darcy Lawson

BEDS4
BATHS2 full
SQUARE FEET2,044
MLS#PA1266935
STATUSActive
PROPERTY TYPEResidential - Single Family
SUBDIVISIONCallender Ayres
SCHOOLManual
Property Description
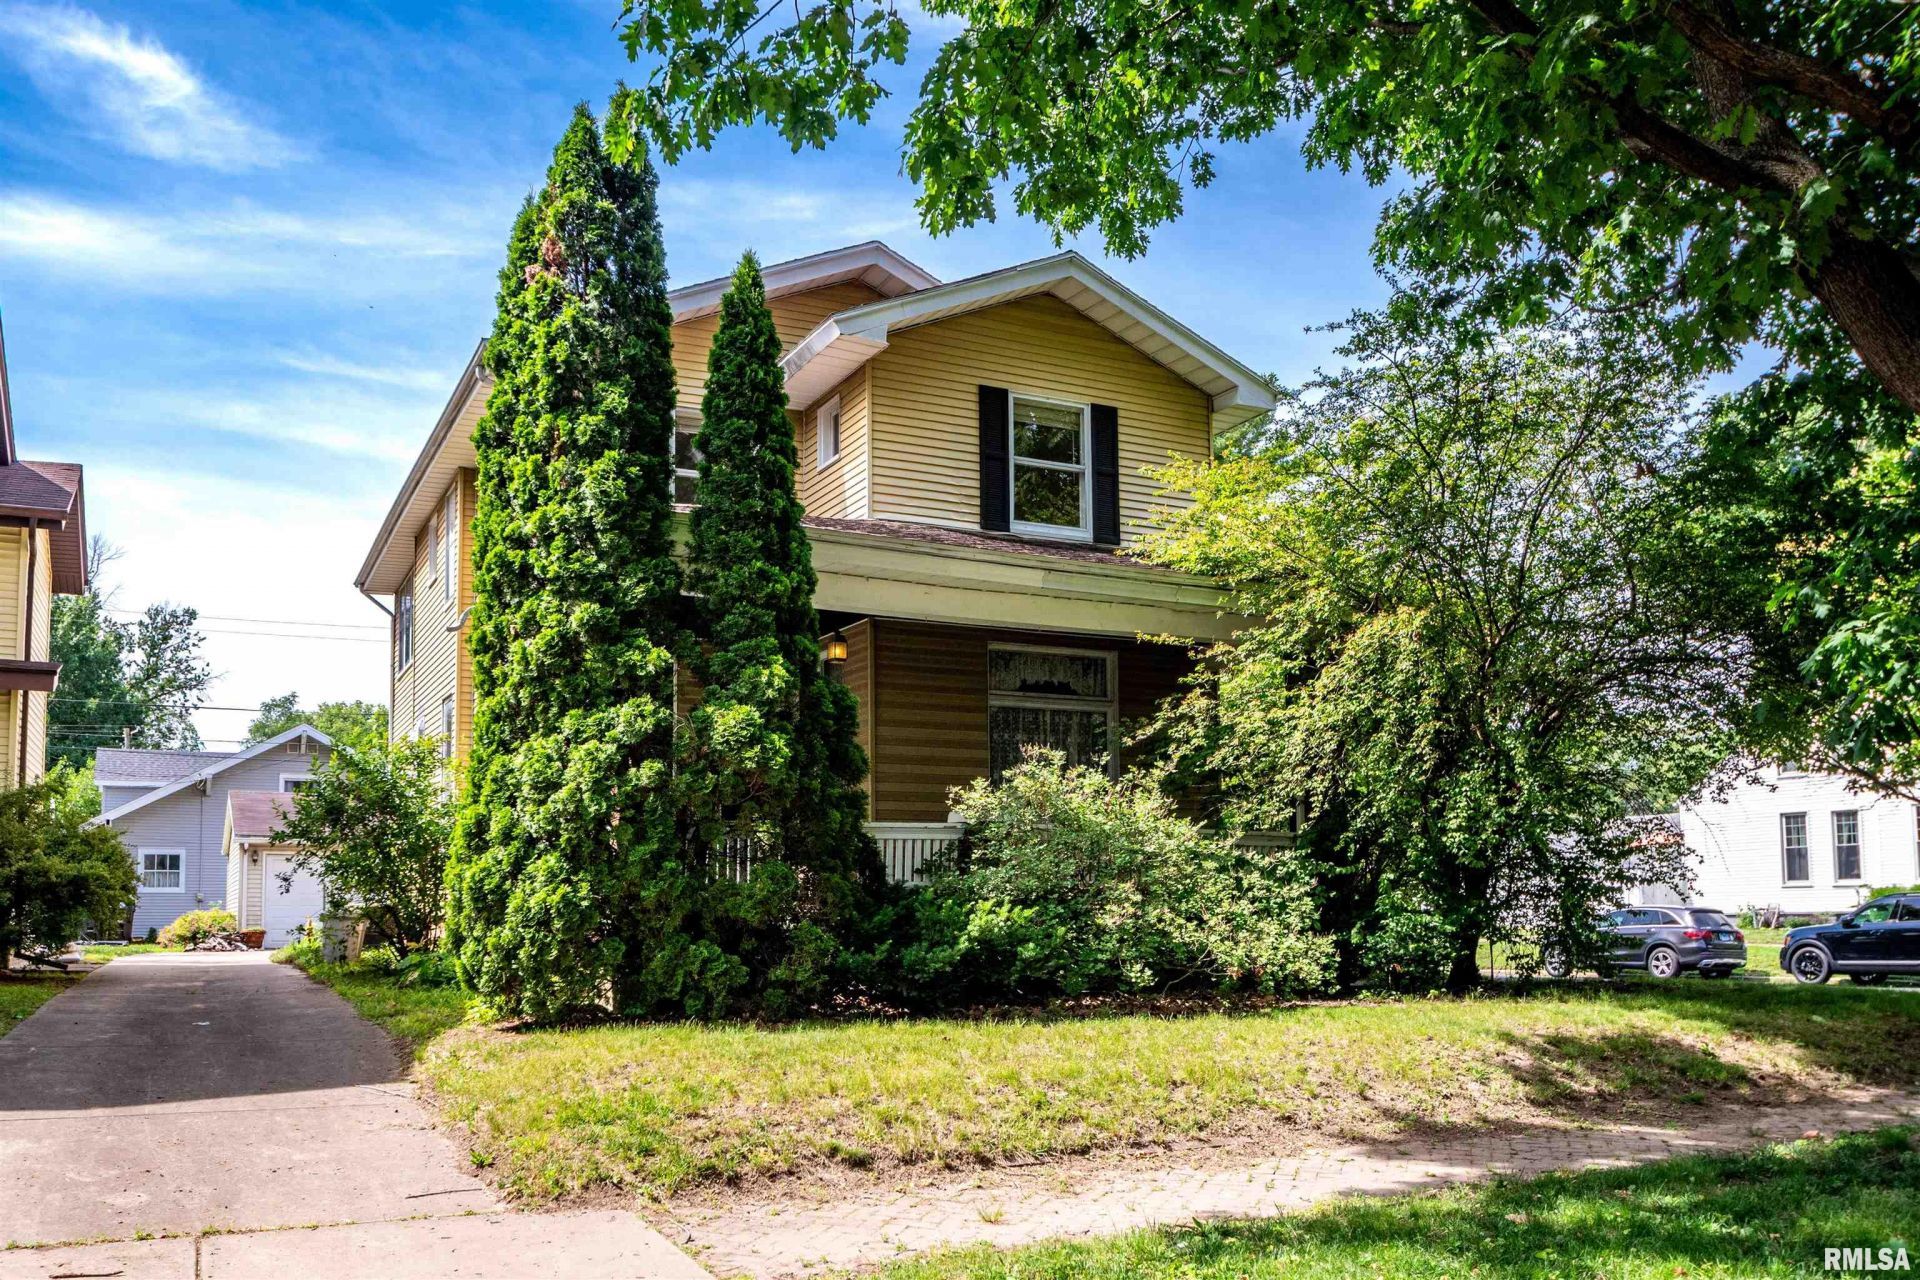
This charming 4-bedroom, 2-bath home, ideally situated close to dining, entertainment, and Bradley University, beautifully captures the character of the 19th century. Rich wood floors and exquisite woodwork throughout add elegance and warmth, creating a cozy, welcoming atmosphere. The spacious family room, living room, and dining area offer plenty of room for everyday comfort and entertaining guests. The bedrooms are nice-sized and uniquely charming, with delightful flower box ledges outside the primary bedroom windows and a built-in dresser in the closet. While the basement is currently unfinished, it holds potential? a room perfect for storage, a workout room, wine cellar, or whatever your imagination envisions. Outside, lovely plants surround the property, adding to its inviting curb appeal. The oversized garage provides space for a workshop or even a man cave. Come see this special home and bring your creativity? with a bit of TLC, it could be your perfect place to make lasting memories.
Property Features
Property Type: Residential - Single Family
Basement: Full, Unfinished
Basement: Yes
Cooling: Central Air
Days on Market: 1
Fireplaces: 1
Garage: 2
Heating: Natural Gas, Forced Air, Gas Water Heater
Lot Size: 0.16 Acres
Roof Type: Shingle
Stories: 2.0
Taxes: $2,675
Year Built: 1900
Feature Descriptions
Appliances: Dishwasher, Dryer, Range Hood, Range, Refrigerator, Washer
Exterior: Frame, Aluminum Siding, Brick
Fireplace: Family Room, Wood Burning
Full Bath: 2
Interior: Cable Available, Ceiling Fan(s), Entrance Foyer, High Speed Internet
Kitchen/Dining: Breakfast Bar, Dining Formal, Eat-In Kitchen, Pantry
Lot: Corner Lot, Level
Lot Dimensions: 132X35.67X132X35.67
Parcel#: 18-08-155-001
Parking: Detached, Guest, On Street, Oversized, Garage Door Opener
Property Attached Y/N: No
Roads: Alley Paved
Water: Public Sewer, Public
Zoning: Residential
Room Sizes
Bedroom 1: 12 X 16.07 Level - Upper
Bedroom 2: 10.07 X 13.05 Level - Upper
Bedroom 3: 11 X 12.02 Level - Upper
Bedroom 4: 9.09 X 16 Level - Upper
Living Room: 13 X 13.03 Level - Main
Family Room: 16.04 X 13.06 Level - Main
Dining Room: 12.01 X 12 Level - Main
Kitchen: 9.09 X 14.01 Level - Main
Laundry: 19 X 12.07 Level - Basement
Local Schools
High School: Manual
Elementary School: Whittier
School District: Manual
Listed By / Shown By
Listed By
Agency Name: Jim Maloof Realty, Inc.
Agency Contact: Mobile: 309-643-9695
Shown By
Agency Name: The Real Estate Group
Agent Name: Darcy Lawson
Agent Phone: (309) 241-0755

Estimate Your Payment
Estimated Payment
$ 991.42 per month $716.00 Principal & Interest $222.92 Property Tax $52.50 Homeowner's InsuranceChange Payment Information
Member Participants (and their affiliated licensees, if applicable) shall indicate on their websites that IDX information is provided exclusively for consumers’ personal non-commercial use, that it may not be used for any purpose other than to identify prospective properties consumers may be interested in purchasing, that the data is deemed reliable but is not guaranteed by MLS GRID, and that the use of the MLS GRID Data may be subject to an end user license agreement prescribed by the Member Participant’s applicable MLS if any and as amended from time to time. MLS GRID may, at its discretion, require use of other disclaimers as necessary to protect Member Participant, and/or their MLS from liability.
Based on information submitted to the MLS GRID. All data is obtained from various sources and may not have been verified by broker or MLS GRID. Supplied Open House Information is subject to change without notice. All information should be independently reviewed and verified for accuracy. Properties may or may not be listed by the office/agent presenting the information.
Privacy Policy / DMCA Notice / ADA Accessibility


This site is hosted, designed and copyright
© 1994 - 2026 by
Delta Media Group, Inc. -- Patent Pending --