Darcy Lawson

BEDS3
BATHS3 full
SQUARE FEET2,910
MLS#PA1268701
STATUSActive
PROPERTY TYPEResidential - Single Family
SUBDIVISIONRavinwood Dells
SCHOOLDunlap
Property Description
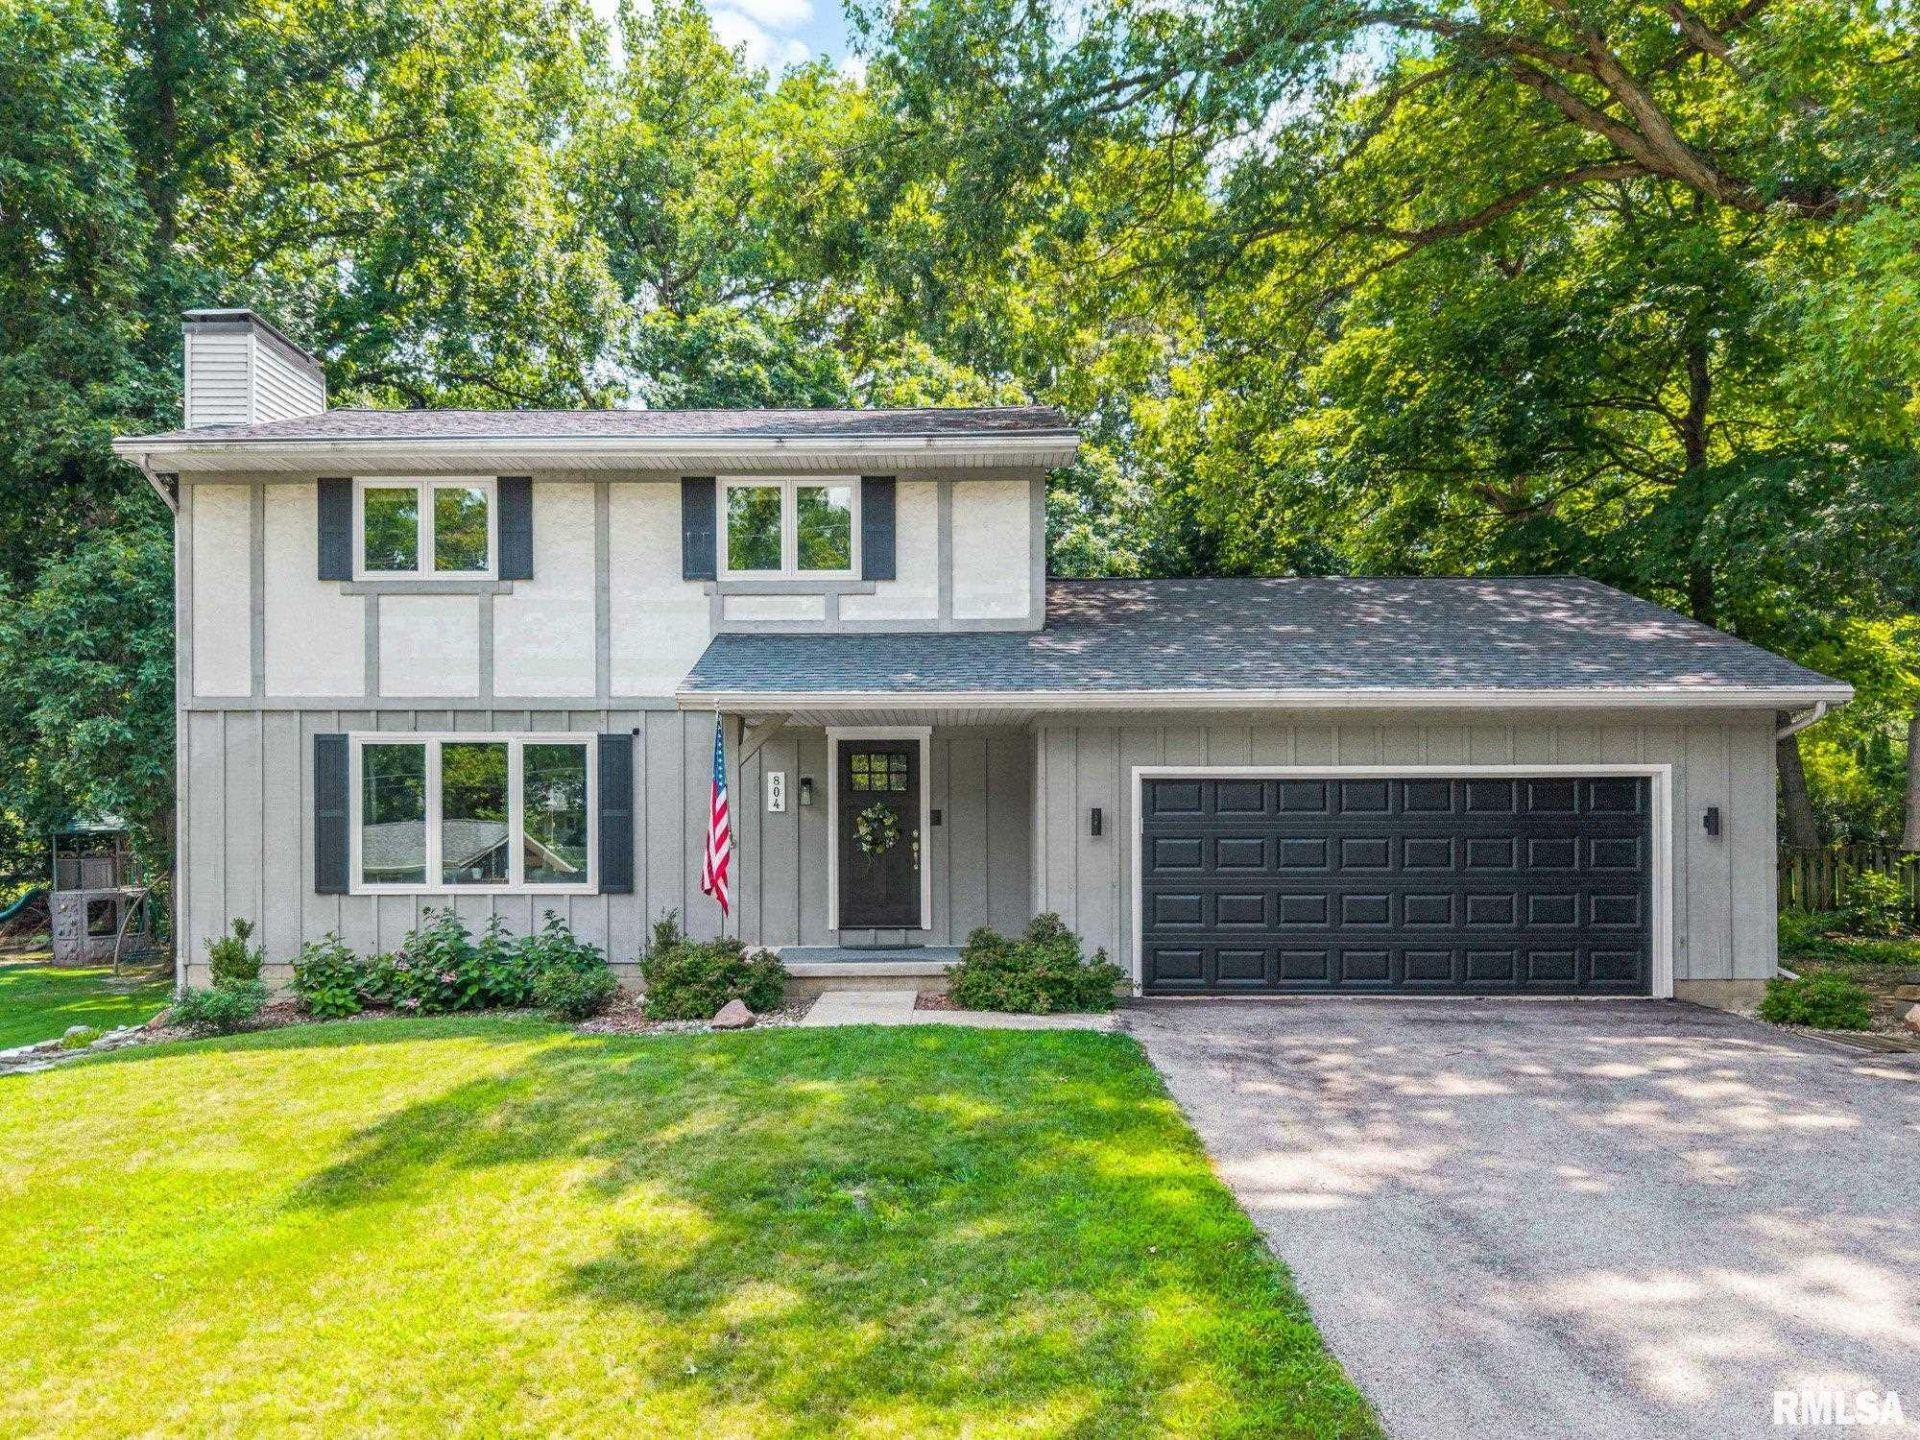
Welcome home to this beautiful two-story home situated on a spacious lot, offering the perfect blend of comfort, functionality, and outdoor living. You'll appreciate the numerous updates throughout, including a HVAC 2025, new roof (2021), newer windows and appliances (2022), and a new water heater (2024), providing peace of mind for years to come. Featuring 3 bedrooms, 2.5 bathrooms, and a spacious primary suite with a private full bathroom, this home offers a layout designed for both everyday living and entertaining. The main level features a welcoming living room, a gorgeous family room, a formal dining room perfect for hosting family gatherings, and two fireplaces that add warmth and character throughout the home. Step outside to the screened-in covered patio, an inviting space to relax, entertain, or simply enjoy the peaceful backyard setting. The finished basement provides additional living space and is ready for entertaining, whether you're hosting game nights, movie nights, or family get-togethers. The attached 2-car garage offers ample storage and everyday convenience. With its generous lot, thoughtful floor plan, and major updates already completed, this move-in-ready home is ready for its next owners to enjoy.
Property Features
Property Type: Residential - Single Family
Basement: Finished, Full, Sump Pump
Basement: Yes
Cooling: Central Air, Whole House Fan
Days on Market: 1
Fireplaces: 2
Garage: 2 car attached
Heating: Electric, Natural Gas, Heat Pump, Gas Water Heater
Roof Type: Shingle
Stories: 2.0
Taxes: $6,359
Year Built: 1978
Feature Descriptions
Appliances: Dishwasher, Disposal, Dryer, Microwave, Range, Refrigerator, Washer
Exterior: Shed(s)
Exterior: Stucco, Wood Siding
Fireplace: Gas Log, Family Room, Living Room
Full Bath: 3
Interior: Attic Storage
Kitchen/Dining: Dining Formal, Dining Informal
Lot: Level, Wooded
Lot Dimensions: 102x143x100x121
Parcel#: 09-29-478-005
Parking: Attached
Property Attached Y/N: No
Roads: Paved
Water: Public, Septic System
Room Sizes
Bedroom 1: 16.7 X 13.2 Level - Upper
Bedroom 2: 12.2 X 13.6 Level - Upper
Bedroom 3: 12.11 X 10 Level - Upper
Living Room: 19.2 X 13.11 Level - Main
Family Room: 25.6 X 25.11 Level - Basement
Dining Room: 11.11 X 12.9 Level - Main
Dining Room: 9.5 X 12.9 Level - Main
Kitchen: 11 X 12.9 Level - Main
Laundry: 5.7 X 6.11 Level - Main
Additional Room: 11.1 X 17.7 Level - Main
Additional Room 2: 23.1 X 17.11 Level - Basement
Local Schools
High School: Dunlap
School District: Dunlap
Listed By / Shown By
Listed By
Agency Name: eXp Realty
Agency Contact: Mobile: 309-634-1118
Shown By
Agency Name: The Real Estate Group
Agent Name: Darcy Lawson
Agent Phone: (309) 241-0755

Estimate Your Payment
Estimated Payment
$ 2,024.18 per month $1,392.18 Principal & Interest $529.92 Property Tax $102.08 Homeowner's InsuranceChange Payment Information
Member Participants (and their affiliated licensees, if applicable) shall indicate on their websites that IDX information is provided exclusively for consumers’ personal non-commercial use, that it may not be used for any purpose other than to identify prospective properties consumers may be interested in purchasing, that the data is deemed reliable but is not guaranteed by MLS GRID, and that the use of the MLS GRID Data may be subject to an end user license agreement prescribed by the Member Participant’s applicable MLS if any and as amended from time to time. MLS GRID may, at its discretion, require use of other disclaimers as necessary to protect Member Participant, and/or their MLS from liability.
Based on information submitted to the MLS GRID. All data is obtained from various sources and may not have been verified by broker or MLS GRID. Supplied Open House Information is subject to change without notice. All information should be independently reviewed and verified for accuracy. Properties may or may not be listed by the office/agent presenting the information.
Privacy Policy / DMCA Notice / ADA Accessibility


This site is hosted, designed and copyright
© 1994 - 2026 by
Delta Media Group, Inc. -- Patent Pending --